Square Footage Calculator: How to Calculate Square Footage
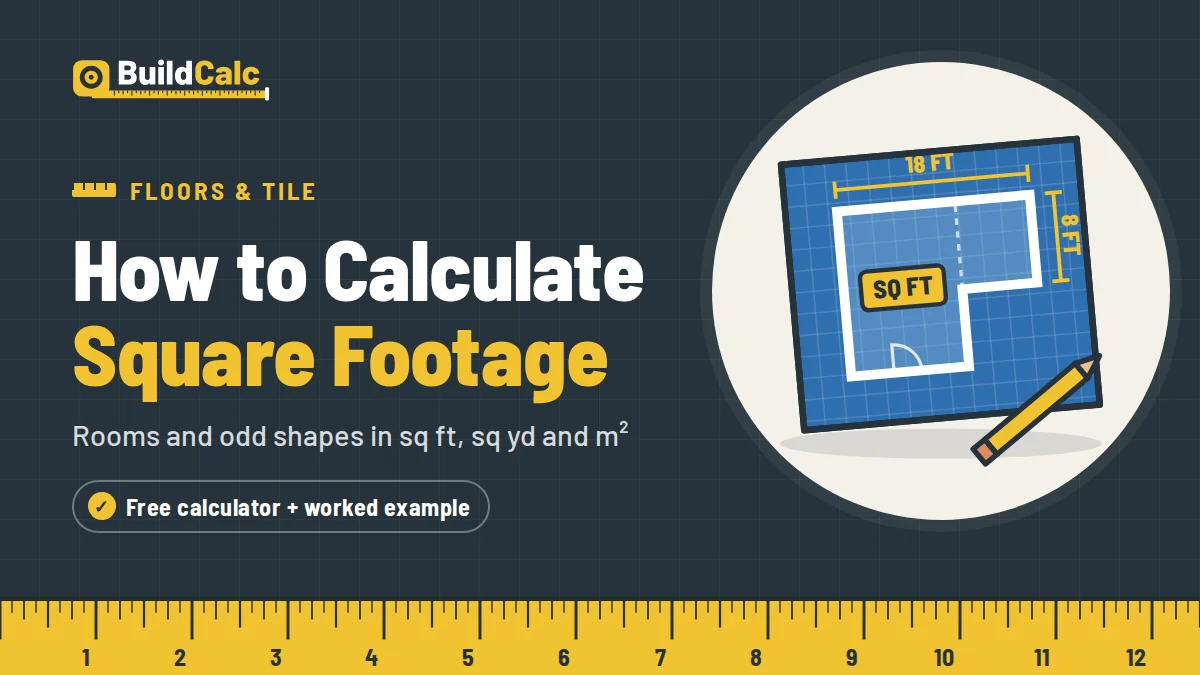
Multiply length by width in feet. For irregular rooms, split the space into rectangles, find each area, and add them up. A 12 x 10 ft room is 120 sq ft.
 BuildCalc Team
Multiply length by width in feet. For irregular rooms, split the space into rectangles, find each area, and add them up. A 12 x 10 ft room is 120 sq ft.

Multiply wall width by height, subtract openings, add 15 percent or more for pattern matching, and divide by the usable coverage of one roll. Then check the answer with a strip count before you order.

Add up the length of every wall, subtract about 3 ft per doorway, and add 10 percent for cuts. A 12 x 10 ft room with one doorway needs about 45 linear ft, or 6 pieces of 8 ft baseboard.

Multiply length by width, add 5 to 15 percent for cuts depending on the layout, and divide by the square feet printed on the box. A 14 x 12 ft room needs 10 boxes of 20 sq ft flooring with 10 percent extra.

A gallon of interior paint covers roughly 350 sq ft per coat, so a typical 12 x 10 ft bedroom needs about 2 gallons for two coats. Measure your walls and let the calculator do the rest.
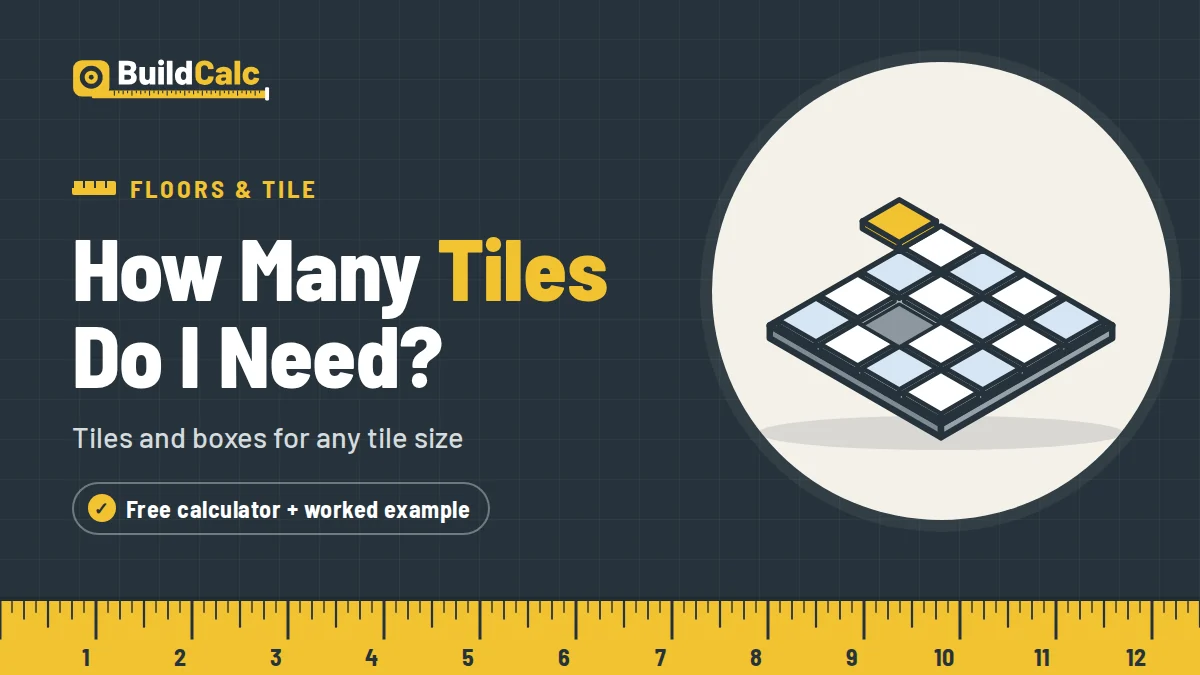
Divide the area by the square footage of one tile, add 10 percent for straight layouts or 15 percent or more for diagonal and patterned layouts, and round up to full boxes. An 8 x 10 ft floor needs 88 tiles of 12 x 12 with 10 percent extra.

Enter the total rise and your riser and tread limits to get the number of risers and treads, exact riser height, total run, and stringer length. Includes IRC stair limits and deck stair stringer rules.

Enter your house length, width, eave overhang, and roof pitch to get squares and bundles of shingles. Includes slope factors, bundles per square by shingle type, and starter and ridge cap estimates.

Measure your beds, pick a depth, and get your mulch order in cubic yards or 2 and 3 cu ft bags. Includes a coverage chart and the depth guidelines extension services recommend.

Enter your deck size, board width, gap, and board length to get the number of deck boards, linear feet, and joists. Includes rows by width, gap and joist spacing rules, and a screw count.